0 ₫ 0

Cart

No products in the cart.

Product portfolio
Home / Shop / Measuring equipment for mechanical industry / Quality testing machine / TAKIKAWA LDM-303H-XY 2-axis cable diameter measuring device 0.3 mm~30 mm with display LDM-130EX

TAKIKAWA LDM-303H-XY 2-axis cable diameter measuring device 0.3 mm~30 mm with display LDM-130EX

Producer:

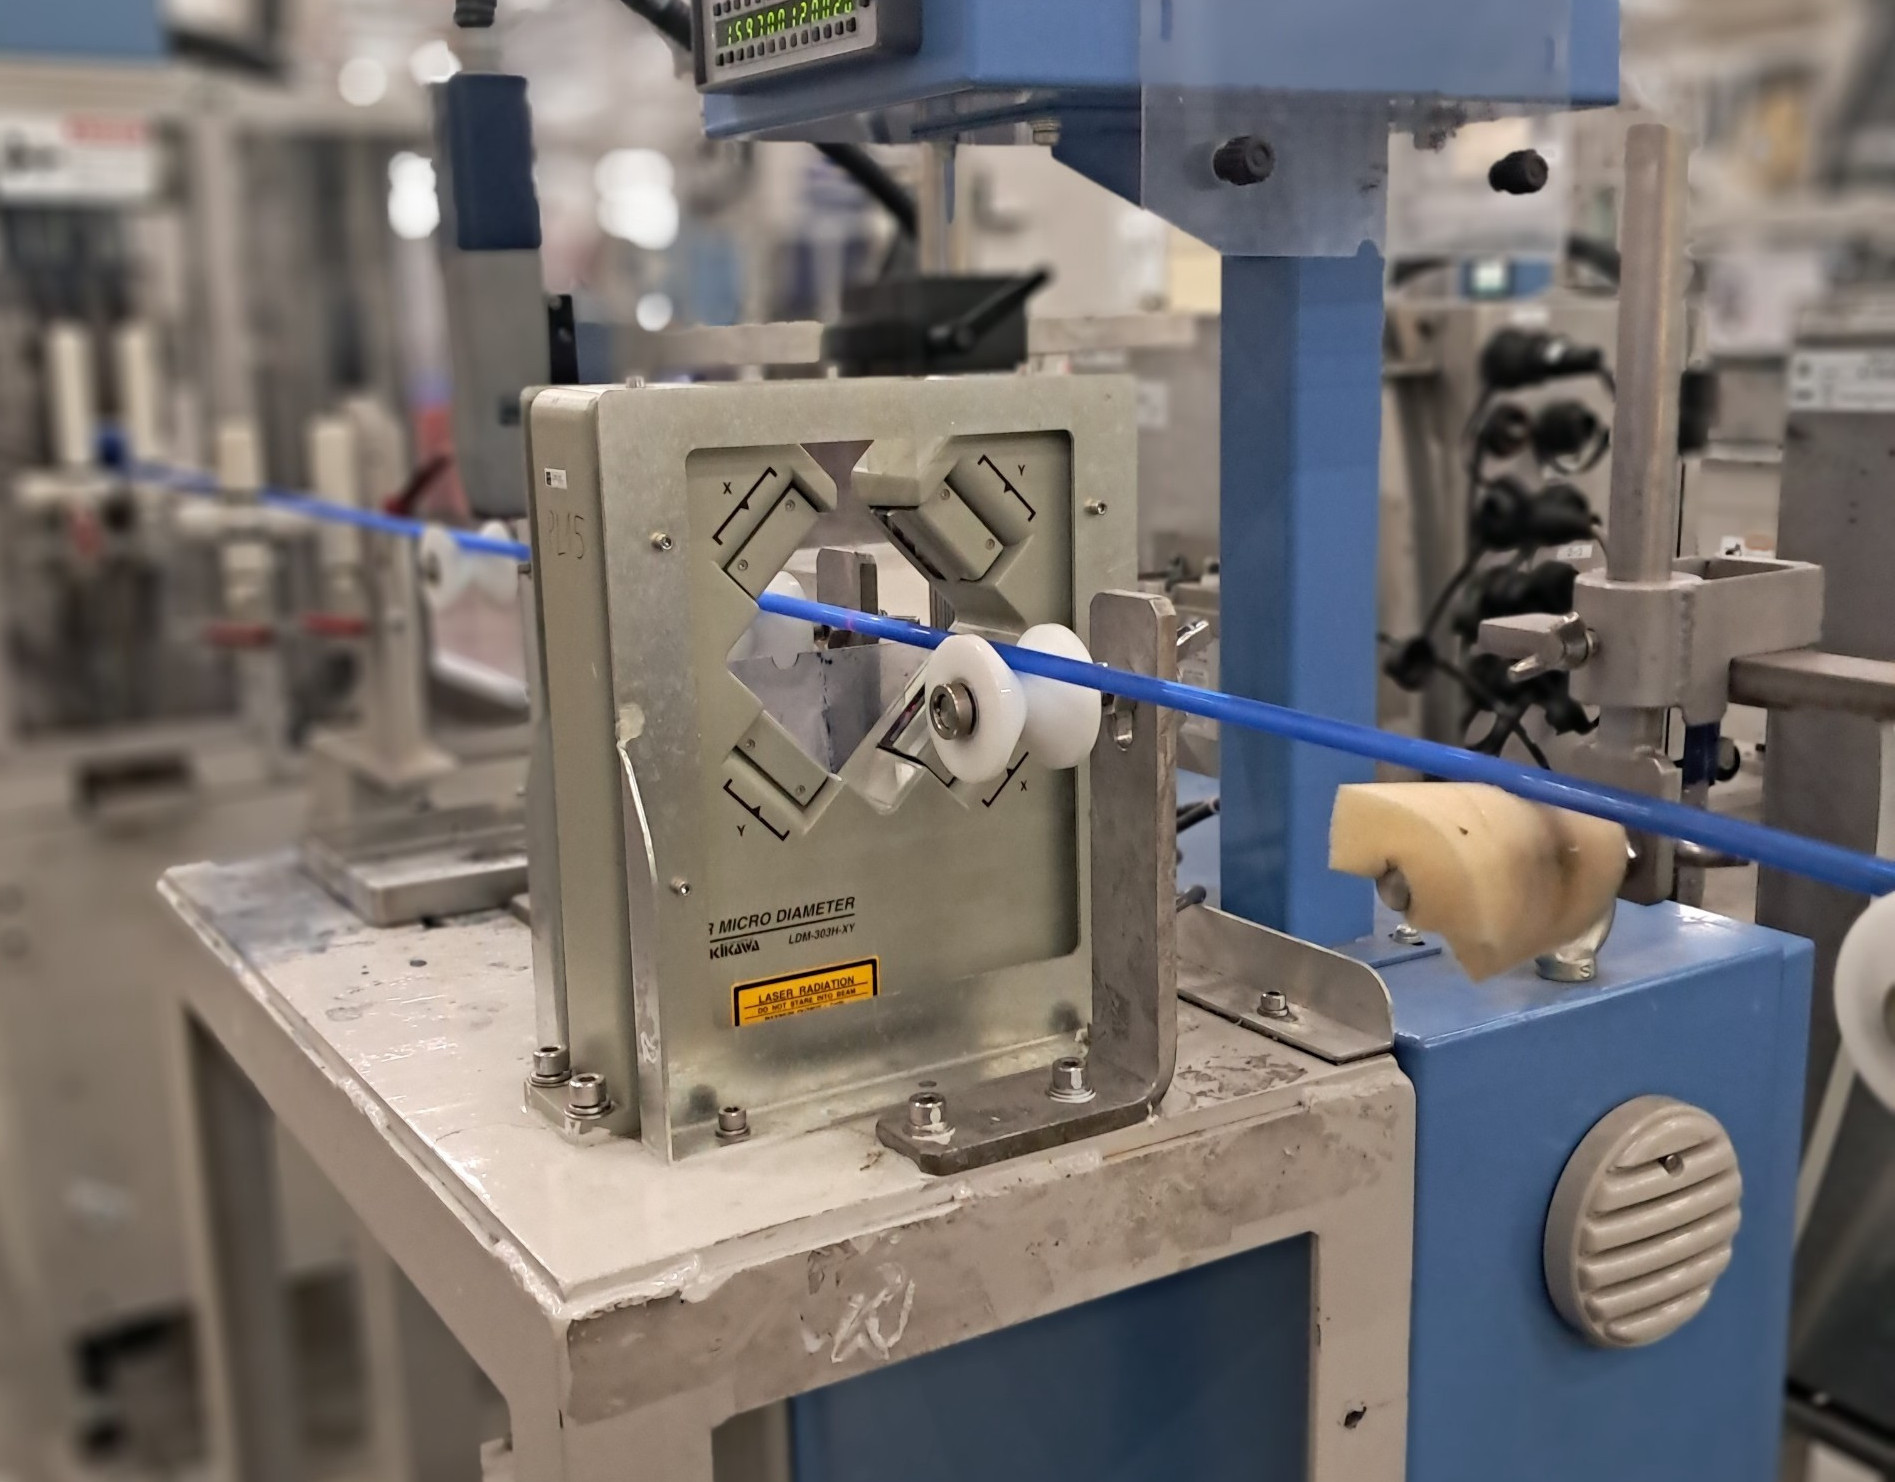
TAKIKAWA LDM-303H-XY is a laser outside diameter measuring device, specifically a two-axis (X and Y axis) scanning head. Its main function is to accurately and non-contact measure the diameter, distance, width, position, or runout of objects.
Measuring range: 0.3 mm to 30 mm
Measurement accuracy: ± 2 µm
Resolution: 0.1 µm
Measuring area (Width x Height): 30 x 30 mm
Laser scanning speed: 400 scans per second
The combination of the TAKIKAWA LDM-303H-XY scanner and the LDM-130EX display unit creates a high-performance system that enables accurate, non-contact, online measurement of outside diameters and object dimensions in industrial environments.
This device is widely used in industries for quality control, especially in continuous production lines, to measure objects such as:
Electric wires and cables (optical cables, high voltage cables, etc.)
Rubber and plastic hoses (automotive hoses, fuel hoses, catheters, etc.)
Metal pipes (stainless steel pipes, copper pipes, etc.)
Precision mechanical parts (shafts, rollers, etc.)
Sheet and plate materials (thickness measurement)
The outstanding feature of the LDM-303H-XY model is the ability to simultaneously measure two perpendicular axes (XY), helping to determine the shape and concentricity of objects more effectively than the single-axis type.

223.790.000 ₫
(Price above does not include VAT)
OR
10 TIMES COMPENSATION
If counterfeit goods are detected
FREE SHIPPING
Receive within 24-72 hours
12 MONTH WARRANTY
With all products
24/7 SUPPORT VIA ZALO
Find zalo number 0979761016
Description information

TAKIKAWA Japan 

non-contact orthogonal dual-axes laser scanning micrometer
Model: LDM-303H-XY (includes LDM-130EX)

The TAKIKAWA LDM-303H-XY is a high-precision, non-contact orthogonal dual-axes laser scanning micrometer used for measuring the outer diameter of various objects

Features and Applications

  • Orthogonal Dual Axes (X/Y): The unit provides simultaneous measurement along two perpendicular axes, which is ideal for accurately measuring the outer diameter of round, elliptical, or flat objects like wires and cables.
  • Non-Contact Measurement: By using laser light, the micrometer measures soft materials like rubber or silicone tubes without deforming the object or causing scratches on its surface.
  • Versatile Use: It is used across various industries to measure objects such as:
    • Medical tubes (catheters, infusion tubes)
    • Rubber and plastic hoses (automotive fuel lines, air hoses)
    • Electric wires and cables (optical fibers, high-voltage wires)
    • Metal pipes (stainless steel, copper, aluminum)
  • Immunity to External Light: Measurements are stable and not affected by external light sources like sunlight or fluorescent lamps.
  • System Integration: The LDM-303H-XY is typically connected to a separate display unit (eg, LDM-110, LDM-210 series) for data processing, display, and advanced functions like statistical process control (SPC), high/low alarms, and data output via RS-232C or BCD (optional) interfaces.
  • High-Temperature Measurement: The unit can be optionally modified to measure objects at high temperatures (up to 2000°C)

Specification

Measuring Range: 0.3 mm to 30 mm
Measuring Accuracy: ± 2 µm
Resolution: 0.1 µm
Measurement Area (WxH): 30 x 30 mm
Laser Scan Rate: 400 scans per second
Laser Light Source: Visible Red Semiconductor Laser (670 nm), max. 1 mW output, Class 2
Protective Structure: Dustproof (IP64)
Operating Environment: 0 to 45 °C, 35 to 85% RH (without condensation)
Weight: 2 kg

The combination of the TAKIKAWA LDM-303H-XY scanning unit and the LDM-130EX display unit creates a high-performance system for precise, non-contact, online measurement of outer diameters and object dimensions in industrial settings.

How They Work Together: 
  • LDM-303H-XY (Scanning Unit): This unit is an orthogonal dual-axes laser micrometer. It emits a laser beam that scans across the object 400 times per second, measuring the object's dimensions along both the X and Y axes. This dual-axis capability is especially useful for checking the flatness or ovality of non-perfectly round objects.
  • LDM-130EX (Display Unit): The LDM-130EX receives the raw signals from the LDM-303H-XY, processes them into meaningful measurements, and provides the user interface and connectivity.
The LDM-130EX adds significant functionality to the scanning unit: 
  • Data Display & Calculation: It displays instantaneous values and calculates essential metrics such as maximum, minimum, and average measurements.
  • Multi-axis Calculation: It performs calculations specific to dual-axis measurements, such as average, difference, sum, ratio, and flatness.
  • Process Control: It offers features for controlling production processes, including:
    • High/Low Alarms: Outputting signals when measurements fall outside pre-set limits.
    • External Control: The unit can be combined with a diameter control unit (like the DAC-86B) or a PLC (Programmable Logic Controller) for automated outer diameter control.
  • Connectivity: It provides various interfaces for data collection and integration into production systems, including RS-232C, analog output, MODBUS-RTU, and optional Ethernet/IP or CC-Link support.
  • Data Management: Users can read and write setting values with a USB memory stick for easy configuration and data logging. 

Maintenance and calibration : 

► We also have calibration certificate attached ( optional )

► Please re-calibrate after use for a certain period through our purchase store.

Local Vietnam : SEMIKI Ins

DISTRIBUTED BY:

Semiki instrumentation Co., Ltd

Email: sales@semiki.com

Office tel: +84 28 2253 3522

~DOING OUR BEST FOR YOU~


Product portfolio
You might also like
Similar products
Featured Brand

REPAIR MAINTENANCE & CALIBRATION OF EQUIPMENT

The service center Repairs and Maintains all your precision tools and machinery and is recognized as an industry leader.

Dedicated service

The service center Repairs and Maintains all your precision tools and machinery and is recognized as an industry leader.

Featured Products

© 2024 Semiki inc. All rights reserved.

Ask SEMIKI for a quote

Complete the form below to receive a quote from SEMIKI.
You need to enter all information fields below.